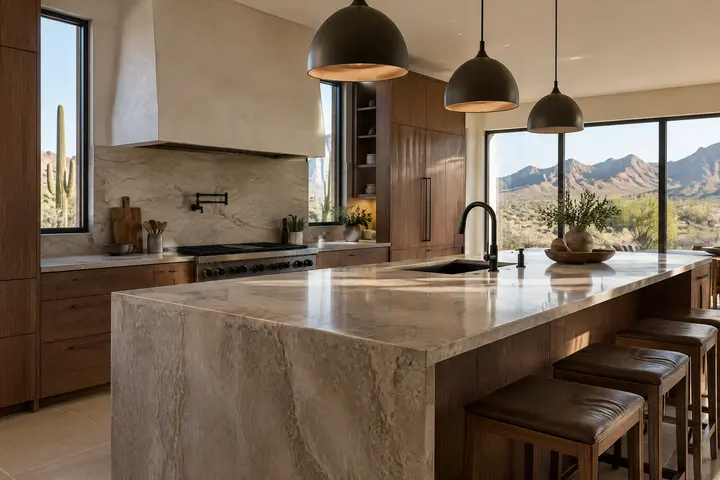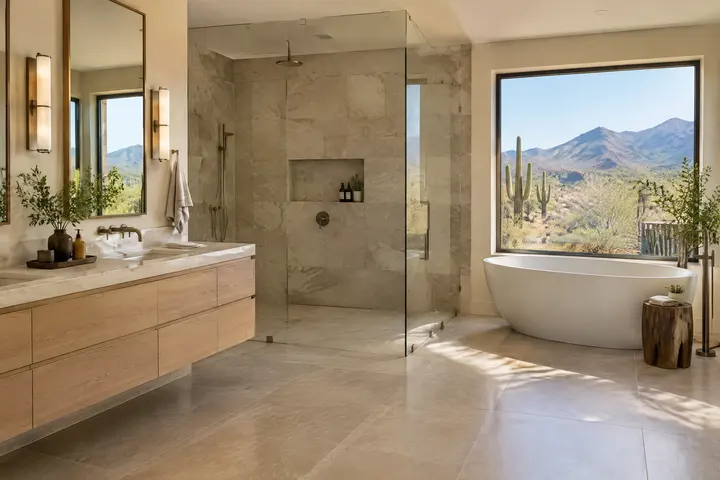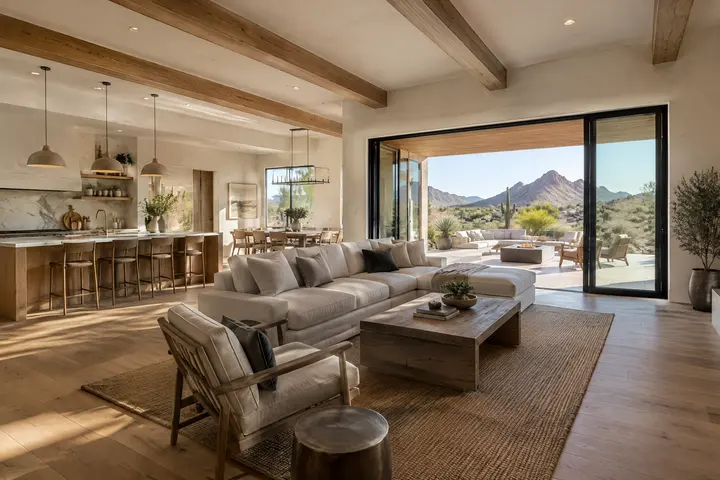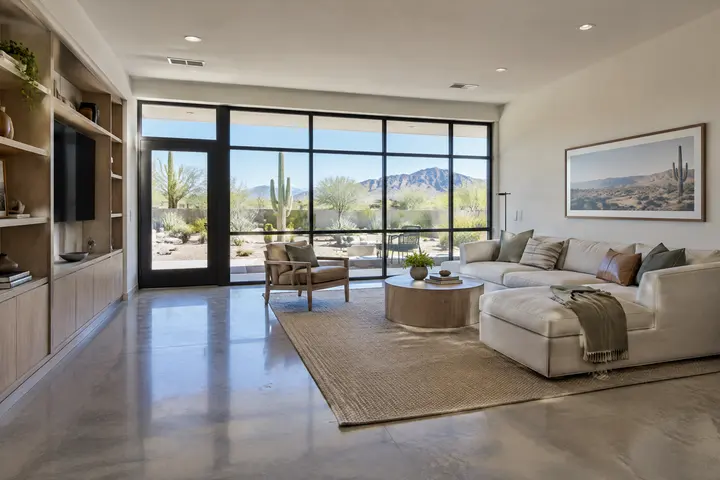
Design-led remodeling for Scottsdale homes
Luxury Home Remodeling in Scottsdale, AZ
Kitchens, bathrooms, whole homes, casitas and ADUs, designed around the way you live. Every project starts with a designer and a visit to your home.
Design-led remodeling for Scottsdale homes
Kitchens, bathrooms, whole homes, casitas and ADUs, designed around the way you live. Every project starts with a designer and a visit to your home.
Every project we take on gets its own designer. Before we put a number on anything, we come out, walk through your home, and see the space for ourselves. A quote built from photos or a phone call usually misses something, and we would rather find it early.
We care about how a room looks, but we care more about how it works. Plenty of kitchens and bathrooms look stunning in a 3D rendering and turn out awkward to live in: a drawer that can't open past the dishwasher, an island that blocks the path to the fridge, a shower that splashes the whole floor. We design around how people actually move, cook, get ready, and spend time in a space, and then we make it beautiful.
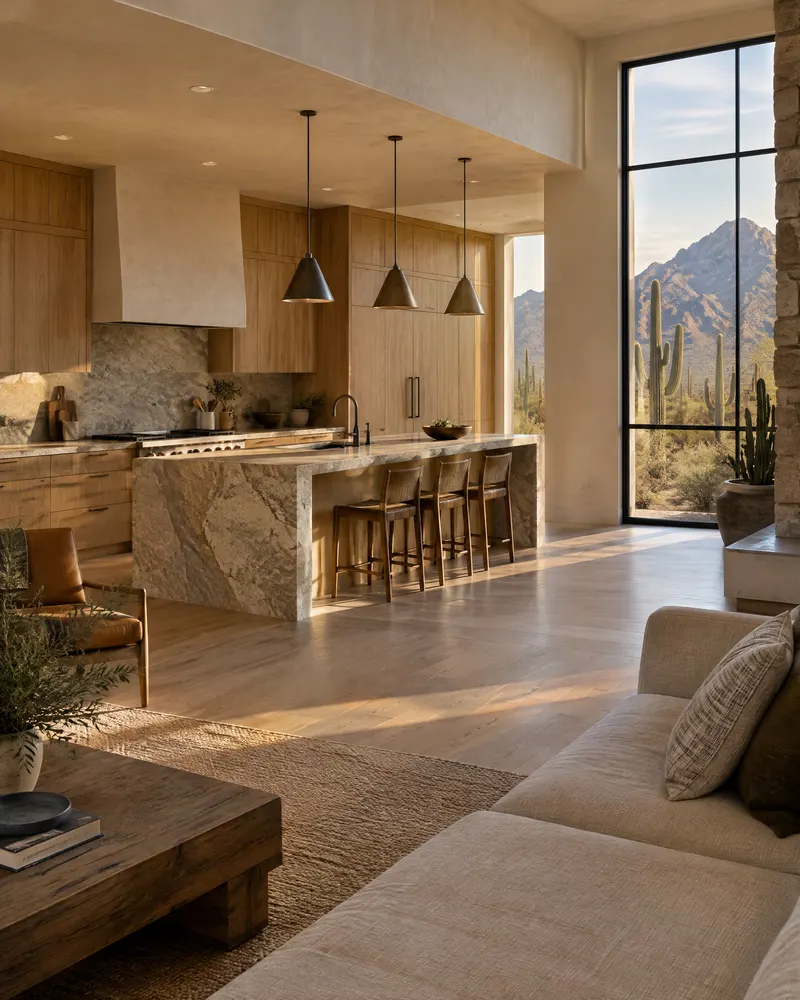
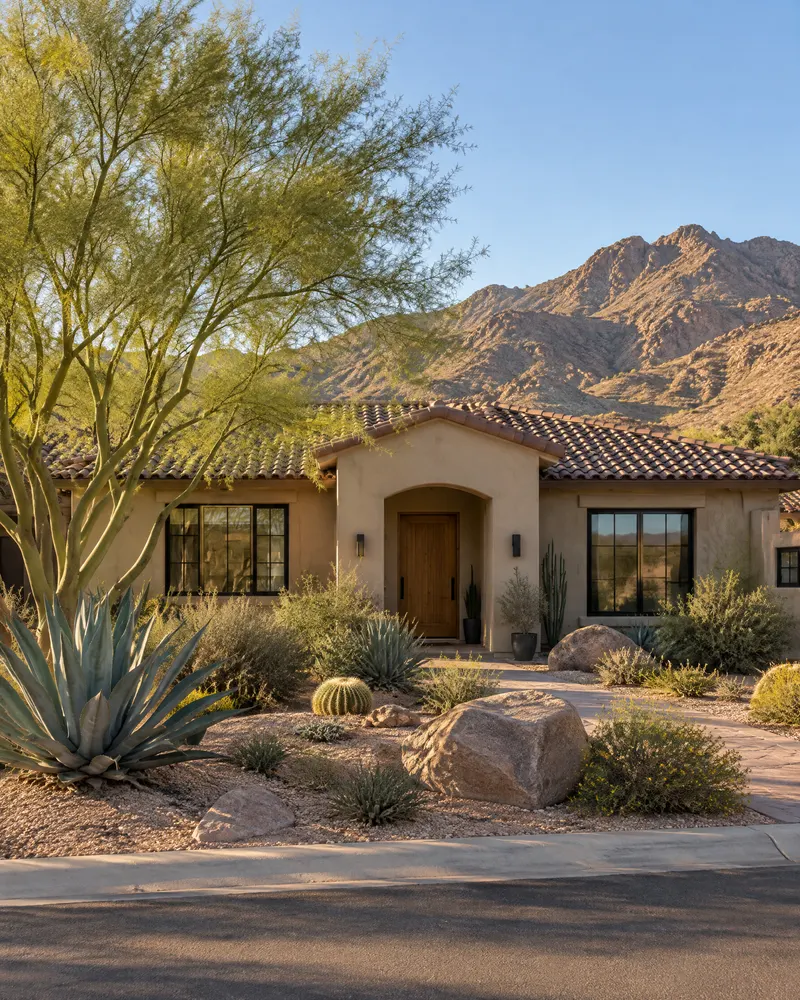
When we walk your home, we pay attention to more than measurements. We look at where the natural light comes in and how it moves through the day, how sound carries from room to room, and how air flows through the house, or doesn't. With Arizona's strong sun and long summers, those things shape how a room feels more than most people expect.
We also look closely at the walls. Some are holding the house up, and some are just in the way. We will show you which ones could be opened up or reworked to make room for the space you want, whether that is a quiet place to unwind on your own or a kitchen and living area big enough to host family and friends.
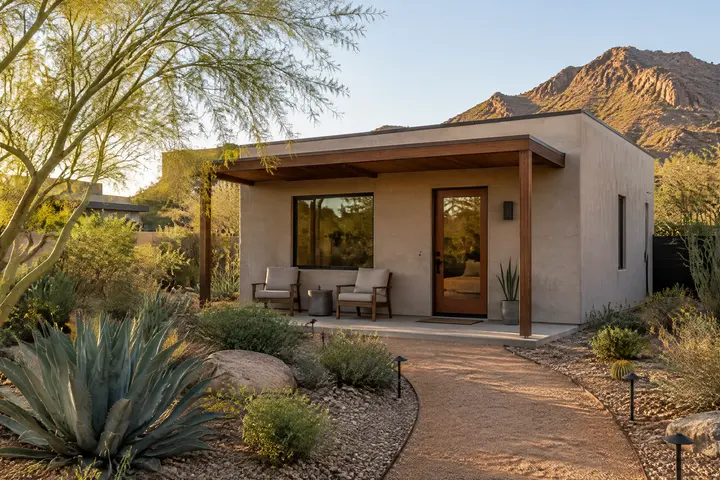
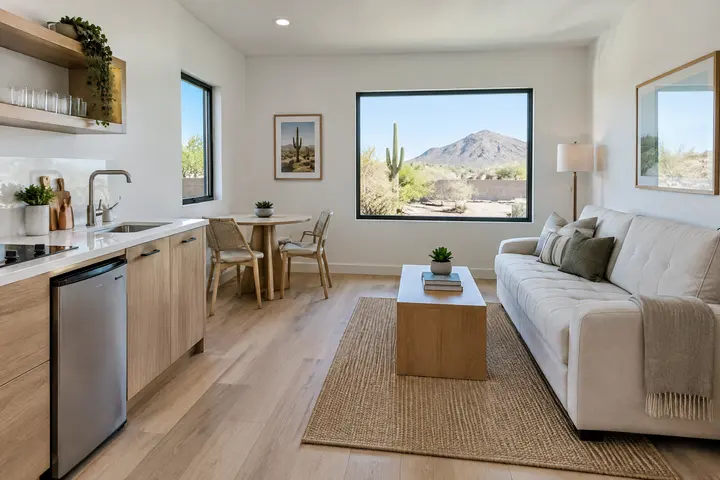
From a single-room refresh to a larger renovation, we help Scottsdale homeowners plan kitchen remodeling, bathroom remodeling, whole-home improvements, garage conversions, casitas, and accessory dwelling units. Every project begins with a conversation about the existing space, the changes you want, your budget, and the approvals that may be required.
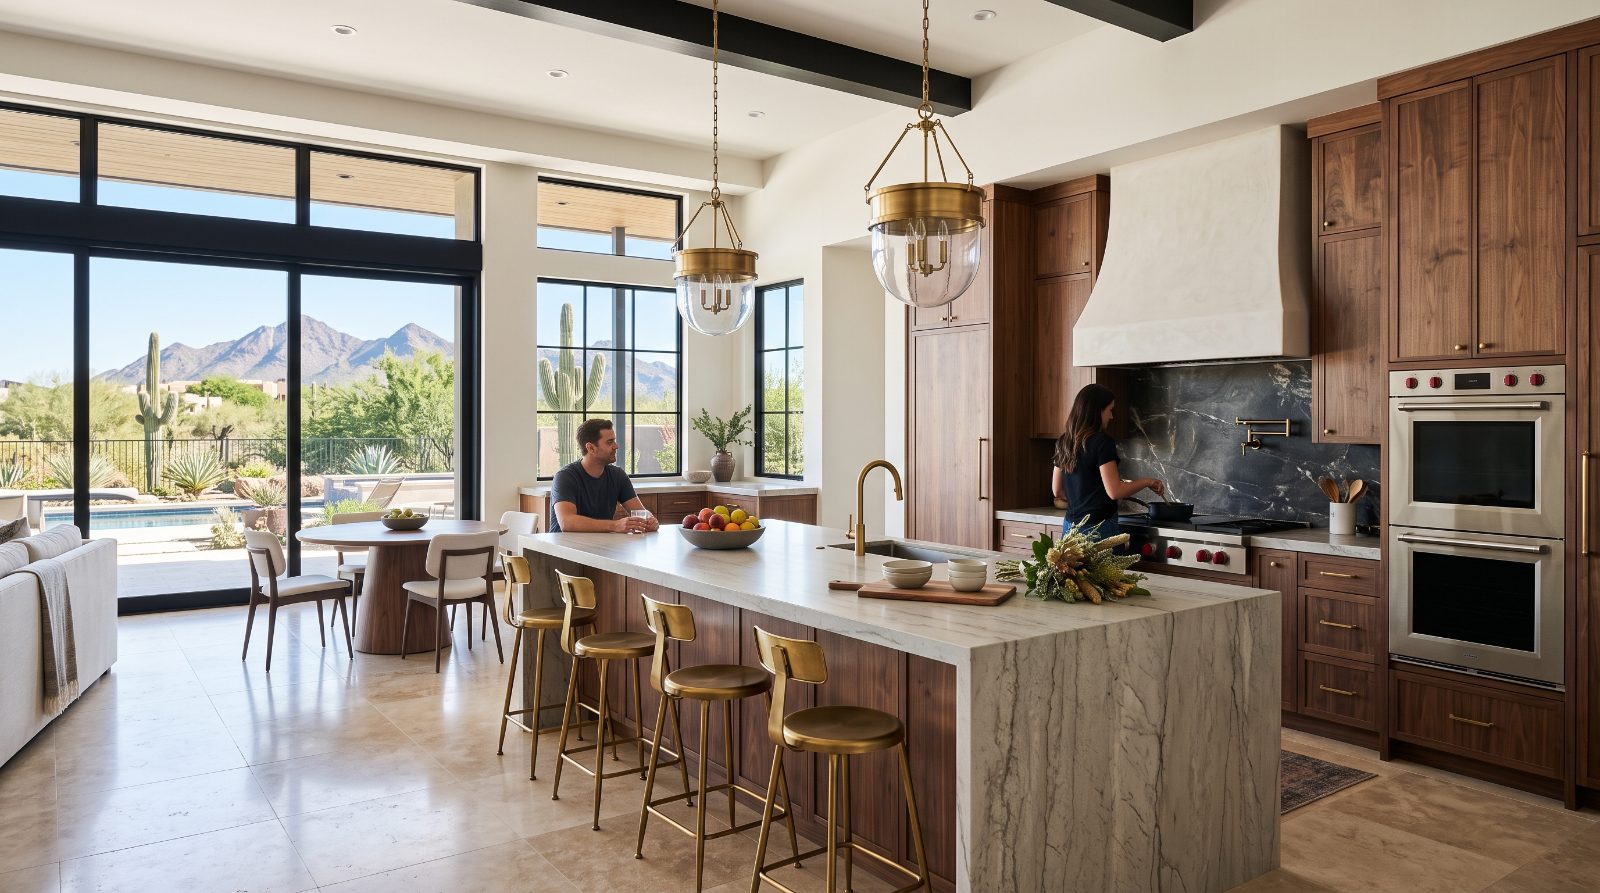
Create a more functional Scottsdale kitchen with thoughtful layouts, useful storage, durable finishes, and lighting that suits everyday life.
Learn more →Improve your Scottsdale bathroom with better storage, comfortable fixtures, refreshed finishes, and a layout suited to your daily routine.
Learn more →Rework your Scottsdale home's layout, finishes, and everyday spaces to better fit your household and long-term plans.
Learn more →Explore converting an existing garage into useful living space while considering parking, insulation, utilities, access, and local approvals.
Learn more →Plan a Scottsdale casita for guests, family, or flexible living with attention to privacy, comfort, utilities, and local requirements.
Learn more →Explore an accessory dwelling unit for your Scottsdale property with practical planning for permitted use, design, utilities, and long-term flexibility.
Learn more →Our primary service area is Scottsdale, Arizona, including North Scottsdale and South Scottsdale. Homes across the city vary in age, layout, lot size, and architectural style, so we tailor project discussions to the individual property rather than relying on a one-size-fits-all approach. We can discuss your goals, review the existing space, and identify the planning questions that should be answered before you commit to a scope of work.
We also serve homeowners in Paradise Valley. Whether your project involves a kitchen designed for family gatherings, a more comfortable primary bathroom, improved living space, or a detached casita, the details of the property matter. Tell us where your home is and what you have in mind, and we can discuss the project scope, location, scheduling considerations, and next steps.
See all service areas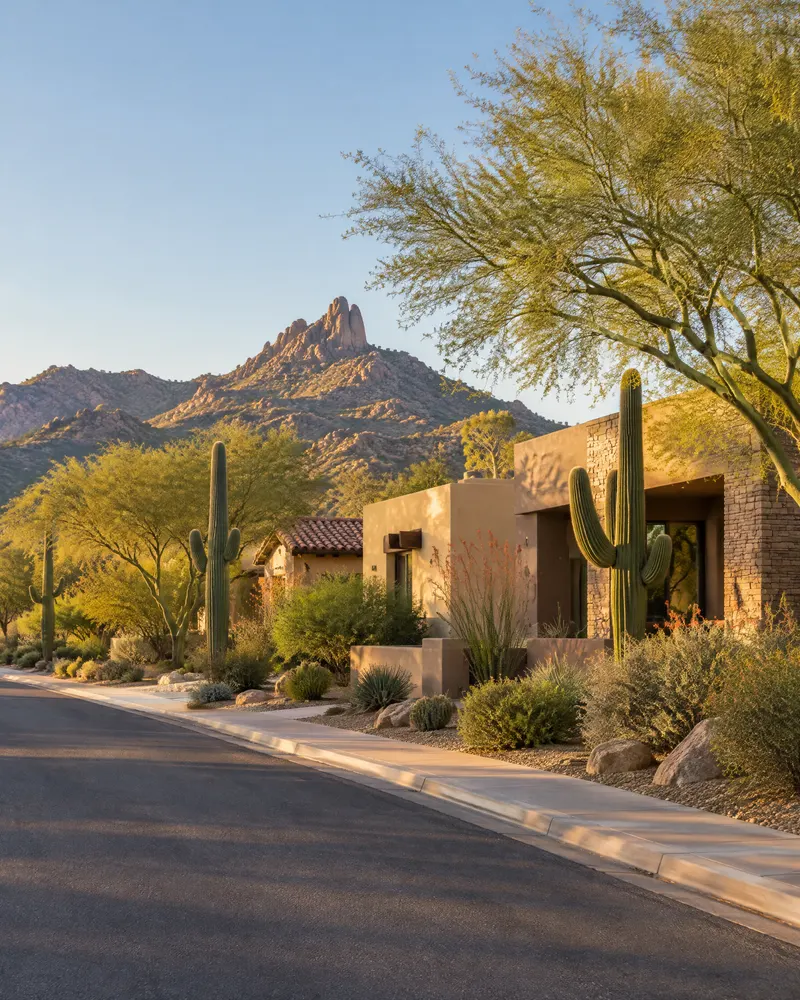
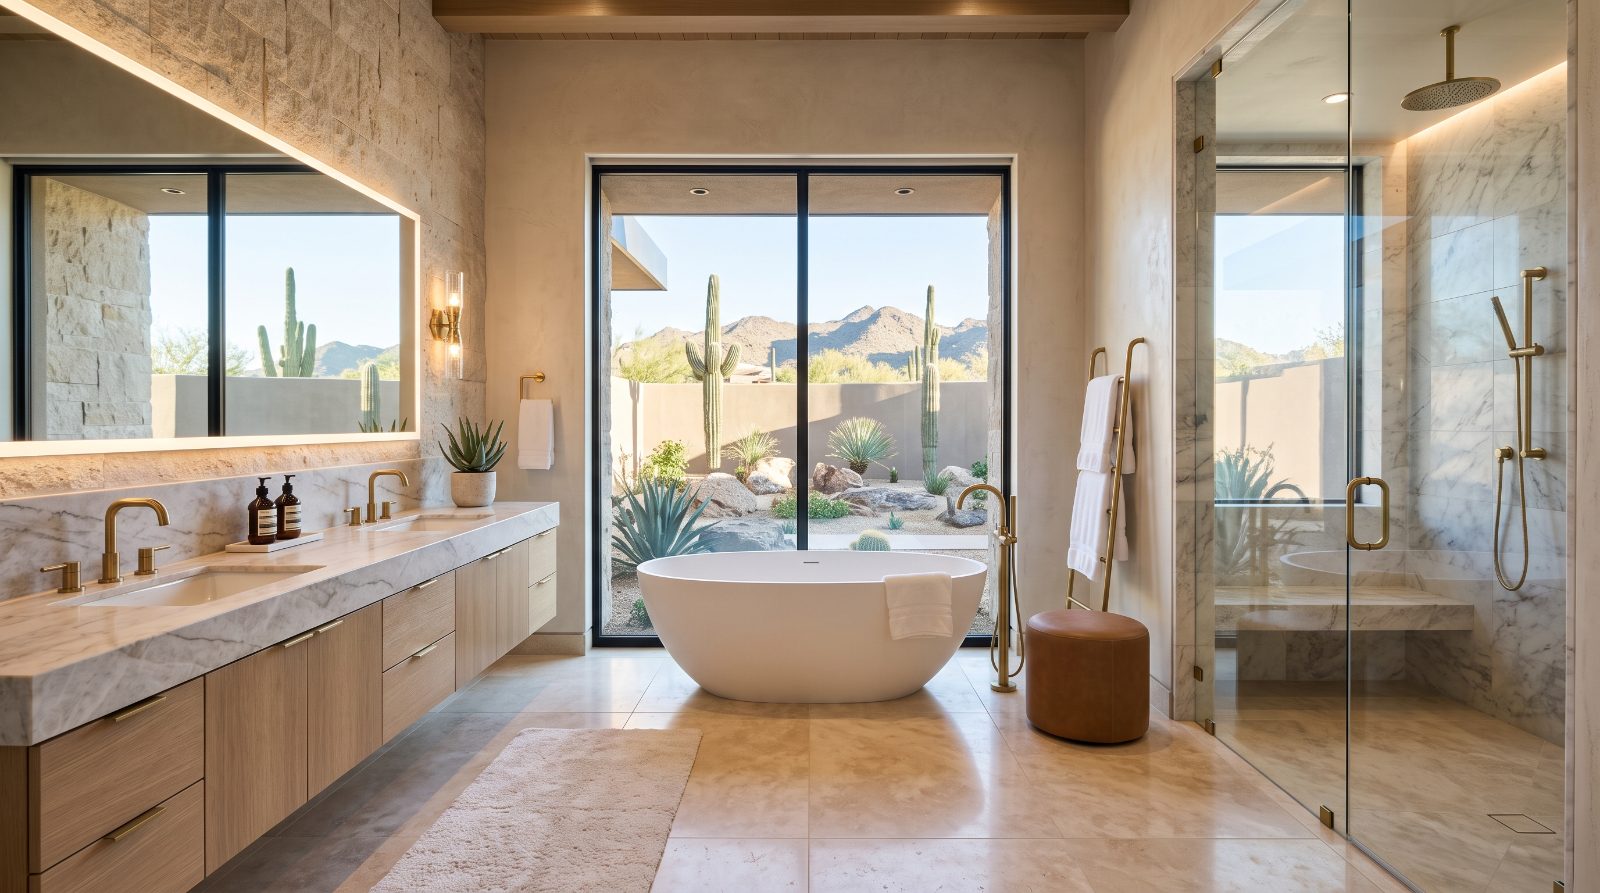
We believe the best remodeling decisions happen before demolition begins. We discuss priorities, existing conditions, material choices, and project scope so expectations are clearer from the start.
A remodeling project affects your daily routine. We place importance on site organization, communication about disruption, and treating your property with care throughout the work.
We consider heat, sunlight, ventilation, indoor-outdoor flow, and the way a space will be used in Arizona's climate when discussing suitable remodeling options.
You should understand what is included, what decisions remain, and which conditions could affect the schedule or budget. We aim to discuss questions early rather than leave you guessing.
Some homes need a focused kitchen update; others need a more substantial change. We help define a realistic scope around your needs instead of assuming every project should be a full renovation.
The cost depends on the size of the project, the existing condition of the home, material selections, and whether plumbing, electrical, structural, or other systems need changes. A cosmetic room update can cost substantially less than a full renovation or an addition. A property review and clearly defined scope are the best starting points for a useful estimate.
Some projects may require permits, plan review, inspections, or other approvals, especially when they involve structural changes, additions, plumbing, electrical work, or changes to the property's use. Requirements depend on the project and current local rules. Confirm applicable requirements with the relevant Scottsdale or other local authorities before work begins.
Timing depends on the size and complexity of the work, material lead times, contractor and trade scheduling, and any required approvals. A focused renovation may take weeks, while a whole-home remodel or new living space can take several months or longer. We recommend discussing both the anticipated construction period and the preparation needed before the start date.
Many homeowners remain in their homes during smaller projects, but the practical answer depends on which rooms are affected and how much water, power, cooking access, or privacy will be disrupted. Whole-home projects and extensive kitchen or bathroom renovations may require temporary arrangements. Planning ahead helps reduce inconvenience and protect household routines.
Older homes can often be improved with better layouts, updated finishes, storage, lighting, and modernized systems. Existing conditions may also reveal outdated wiring, plumbing issues, water damage, or other work that needs attention. An assessment of the home helps identify these possibilities before the project scope is finalized.
Many Scottsdale homes still have the kitchens and bathrooms they were built with. Keeping the same footprint, new cabinetry, counters, lighting, and flooring can make a room feel new without moving walls or plumbing.
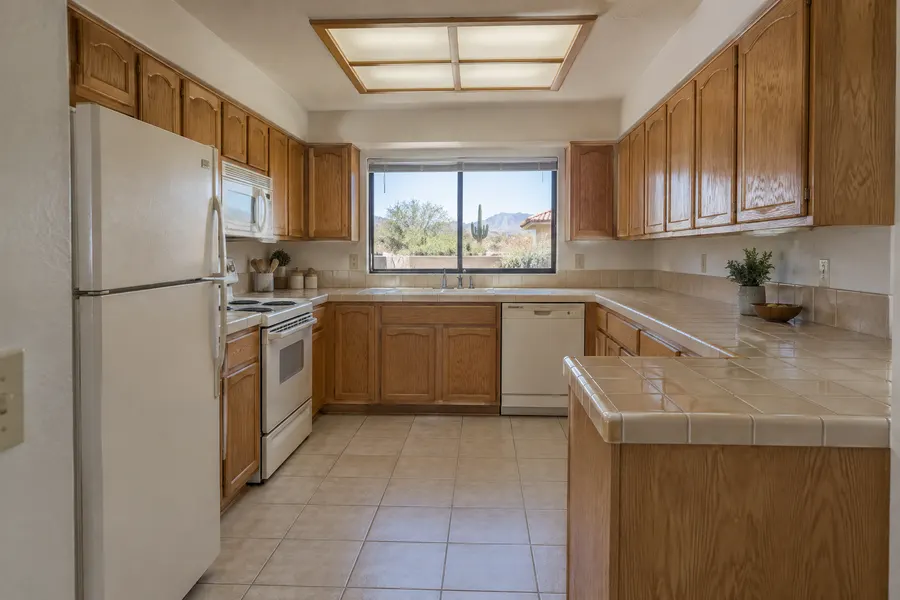
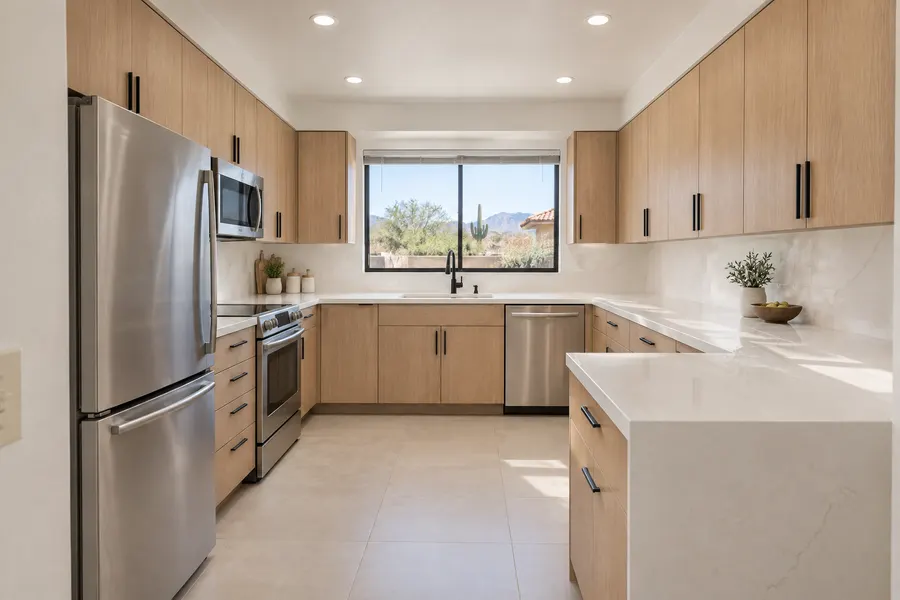
Illustration of a typical before-and-after, not a specific client project.
Have a room that no longer works for you or a bigger renovation in mind? Share your goals and let us help you explore the next steps.
Free — no obligations