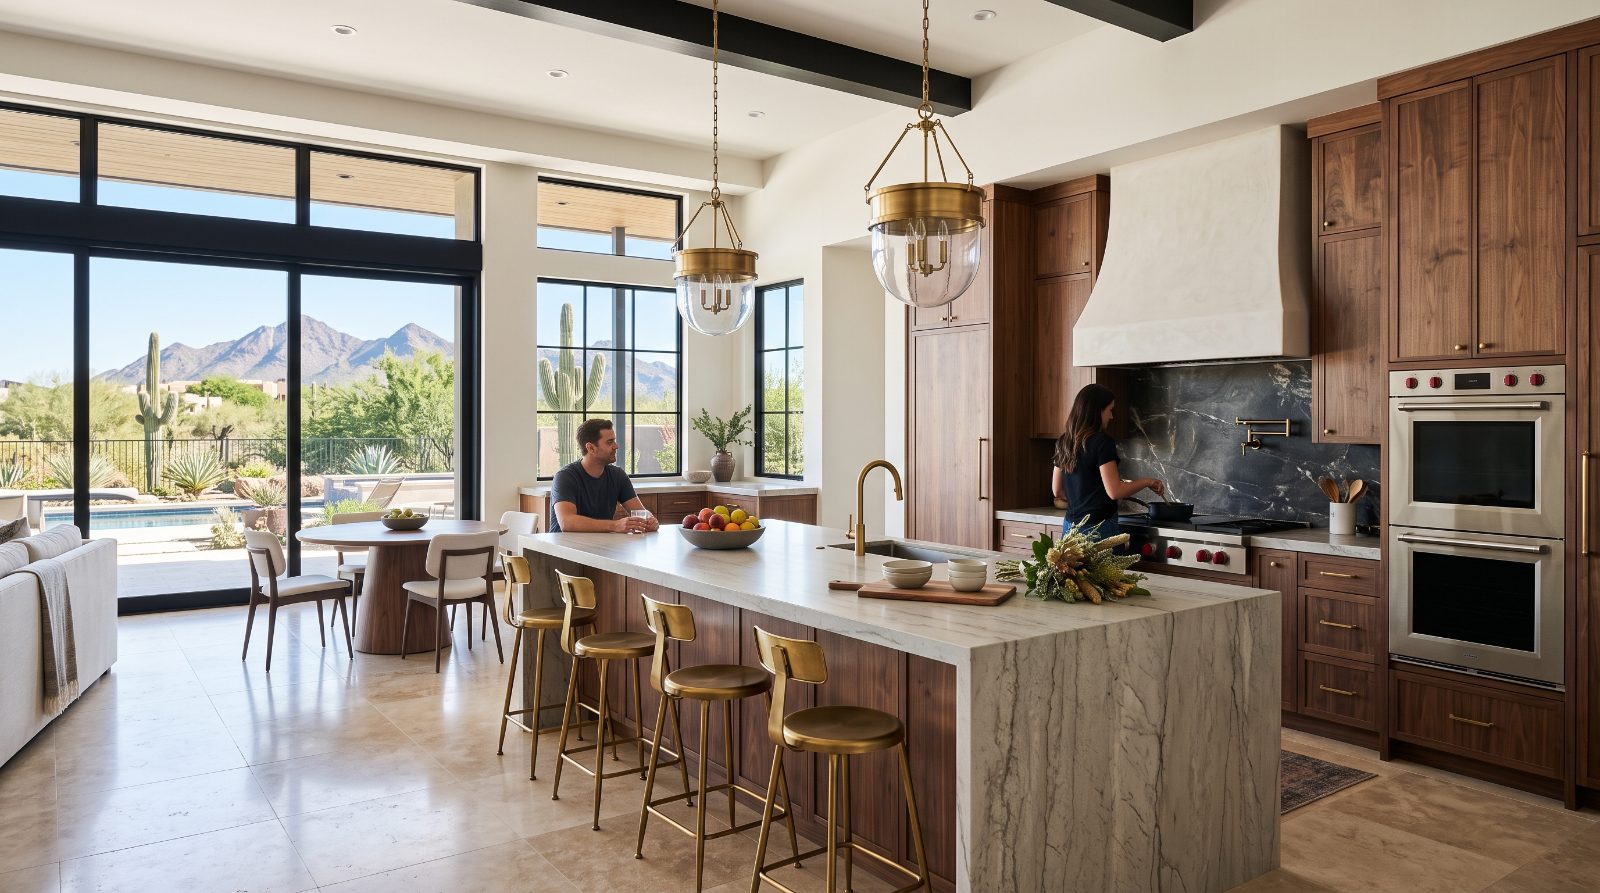
Kitchen Remodeling in Scottsdale
A Kitchen That Works Better Every Day
Let's talk about the kitchen you want to create. Get a Free Estimate
Kitchen Remodeling in Scottsdale
Let's talk about the kitchen you want to create. Get a Free Estimate
A kitchen renovation can change more than the appearance of a room. Better storage, improved lighting, practical work surfaces, and a layout that fits your routine can make cooking and gathering more comfortable. Home Remodeling Scottsdale helps homeowners plan kitchen remodeling projects that reflect how they use their homes, whether the goal is a focused update or a complete transformation.
We begin by discussing what works, what does not, and which changes matter most. The existing footprint, plumbing and electrical locations, ventilation, cabinet condition, and available natural light all influence the options. We also consider Arizona's bright conditions and the value of materials that are practical to clean and maintain. Before construction, we work toward a clearly understood scope, realistic material selections, and an informed plan for the work ahead.
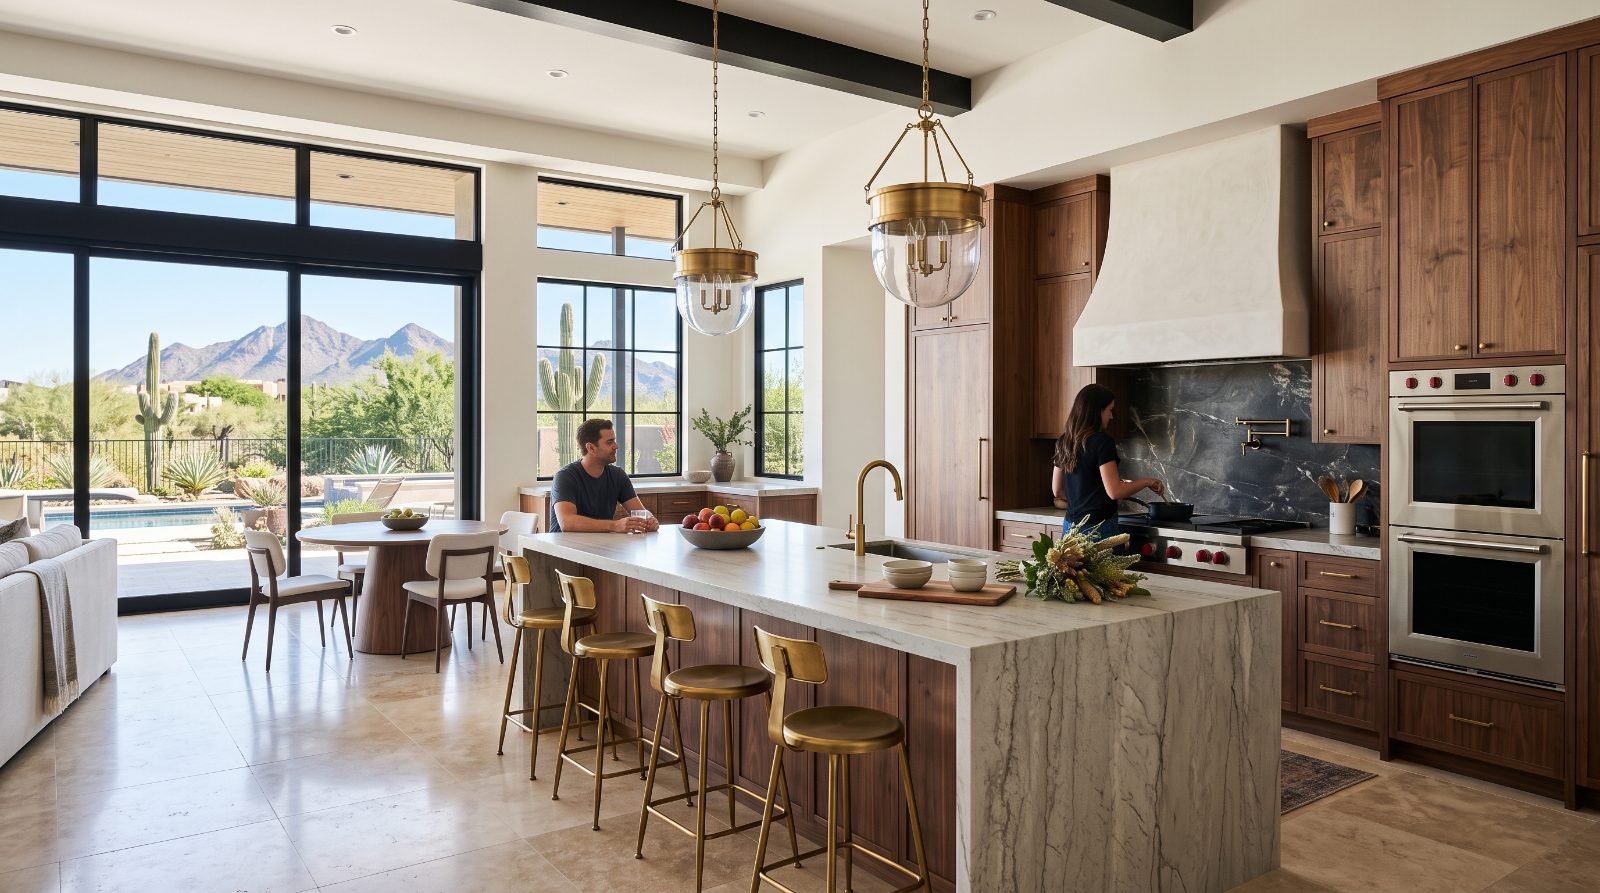
A successful kitchen remodel balances appearance with the practical needs of the people who use it. These are some of the main areas we discuss when developing a project scope.
The placement of the sink, refrigerator, cooktop, preparation surfaces, and walkways affects how easily the kitchen functions. We consider the existing footprint, household routines, access to adjoining rooms, and whether a revised layout would provide a meaningful improvement. Moving walls or major utilities can increase complexity, so we evaluate the value of those changes before making them central to the plan.
Cabinet replacement or refurbishment can help reduce clutter and make everyday items easier to reach. Options may include drawer storage, pull-out organizers, pantry improvements, and cabinets that use available vertical space effectively. We discuss the condition of existing cabinetry, the storage problems you want to solve, and finishes that complement the rest of the home.
Countertops need to suit both the design and the way the kitchen is used. Appearance, maintenance, heat exposure, stain resistance, seams, and edge details are worth considering when comparing materials. A backsplash can bring together cabinet and countertop colors while creating a practical surface behind sinks and cooking areas.
A well-planned kitchen usually needs more than a single overhead light. Task lighting, general illumination, and carefully placed accent lighting can help different parts of the room serve their purpose. Electrical changes should be planned alongside cabinetry and appliances, with applicable code requirements and qualified trade work addressed as part of the project.
Flooring, faucets, sinks, handles, and paint influence how the finished kitchen feels. We discuss durability, ease of cleaning, coordination with nearby rooms, and compatibility with existing conditions. Choosing related finishes together helps create a consistent result without requiring every element to be the same color or material.
| Service | Estimated Cost | Average |
|---|---|---|
| Cosmetic kitchen refresh | $5,000–$15,000 | $10,000 |
| Midrange kitchen remodel | $20,000–$50,000 | $35,000 |
| Major kitchen renovation | $50,000–$100,000+ | $75,000+ |
These are broad planning estimates, not a quote or verified Scottsdale market average. Actual costs vary with kitchen size, labor, cabinetry, appliances, material selections, utility relocation, structural changes, and concealed conditions. Confirm current pricing and the full project scope before budgeting.
We focus on the changes that make your kitchen easier to use, from preparation space to cabinet access and circulation.
Cabinets, counters, flooring, lighting, and fixtures are considered as a coordinated whole to help avoid costly last-minute changes.
We discuss priorities, material choices, likely disruptions, and potential complications before work starts.
We plan around the realities of living through construction and discuss access to cooking facilities and essential services.
Thinking about new cabinets, more counter space, or a complete kitchen transformation? Tell us what you want to change.
Free — no obligations
We talk about your cooking habits, storage challenges, design preferences, budget, and the improvements you want most.
We consider the current layout, visible conditions, utility locations, and any structural or technical questions that may affect the design.
We identify the work to be included, discuss materials and fixtures, and establish a written project scope and cost expectations.
Before work begins, we address scheduling, access, household disruption, material coordination, and any applicable permits or inspections.
The work progresses according to the agreed scope, with questions and changes discussed as they arise. At completion, the finished work is reviewed and remaining agreed items are addressed.