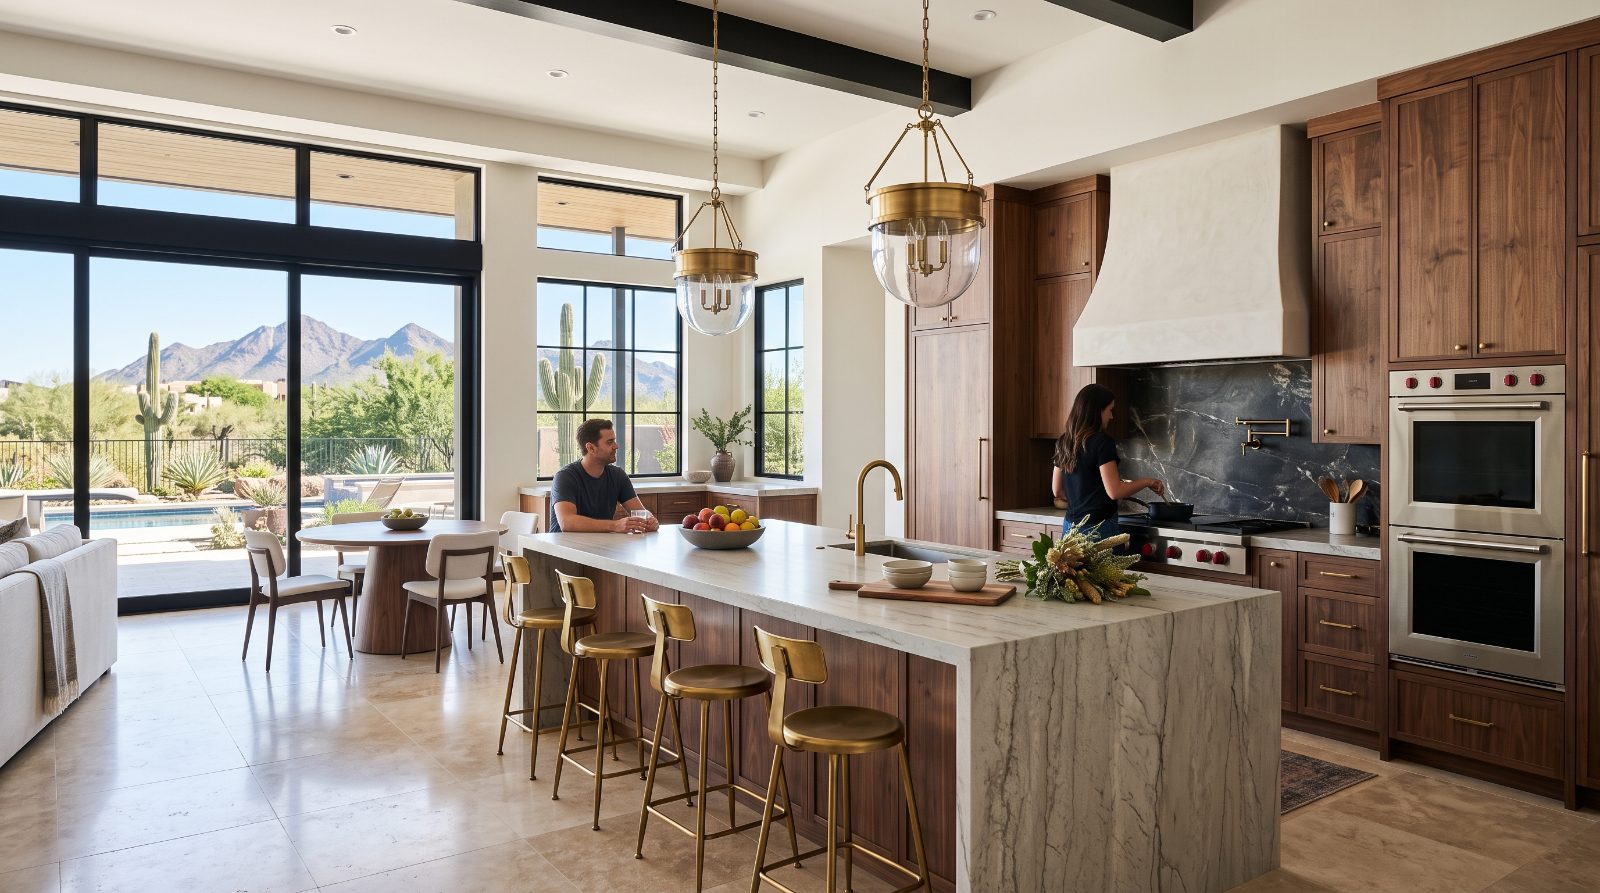
Garage Conversions in Scottsdale
Turn Underused Garage Space Into More Room
Let's explore whether your garage suits your plans. Get a Free Estimate
Garage Conversions in Scottsdale
Let's explore whether your garage suits your plans. Get a Free Estimate
An underused garage may offer an opportunity to create a home office, hobby room, guest space, or another useful area without expanding the home's footprint. A garage conversion is more involved than finishing walls and adding flooring, however. The existing slab, ceiling height, insulation, ventilation, electrical service, access, and intended use all affect what is practical and what approvals may be required.
Home Remodeling Scottsdale helps homeowners assess the possibilities before committing to a design. We discuss how the space will be used, what should happen to existing storage and parking, and which building systems may need attention. We also encourage homeowners to confirm zoning, parking, building-code, and permit requirements with the relevant local authority before moving forward. Careful planning helps distinguish a feasible living-space project from one that requires more substantial work.
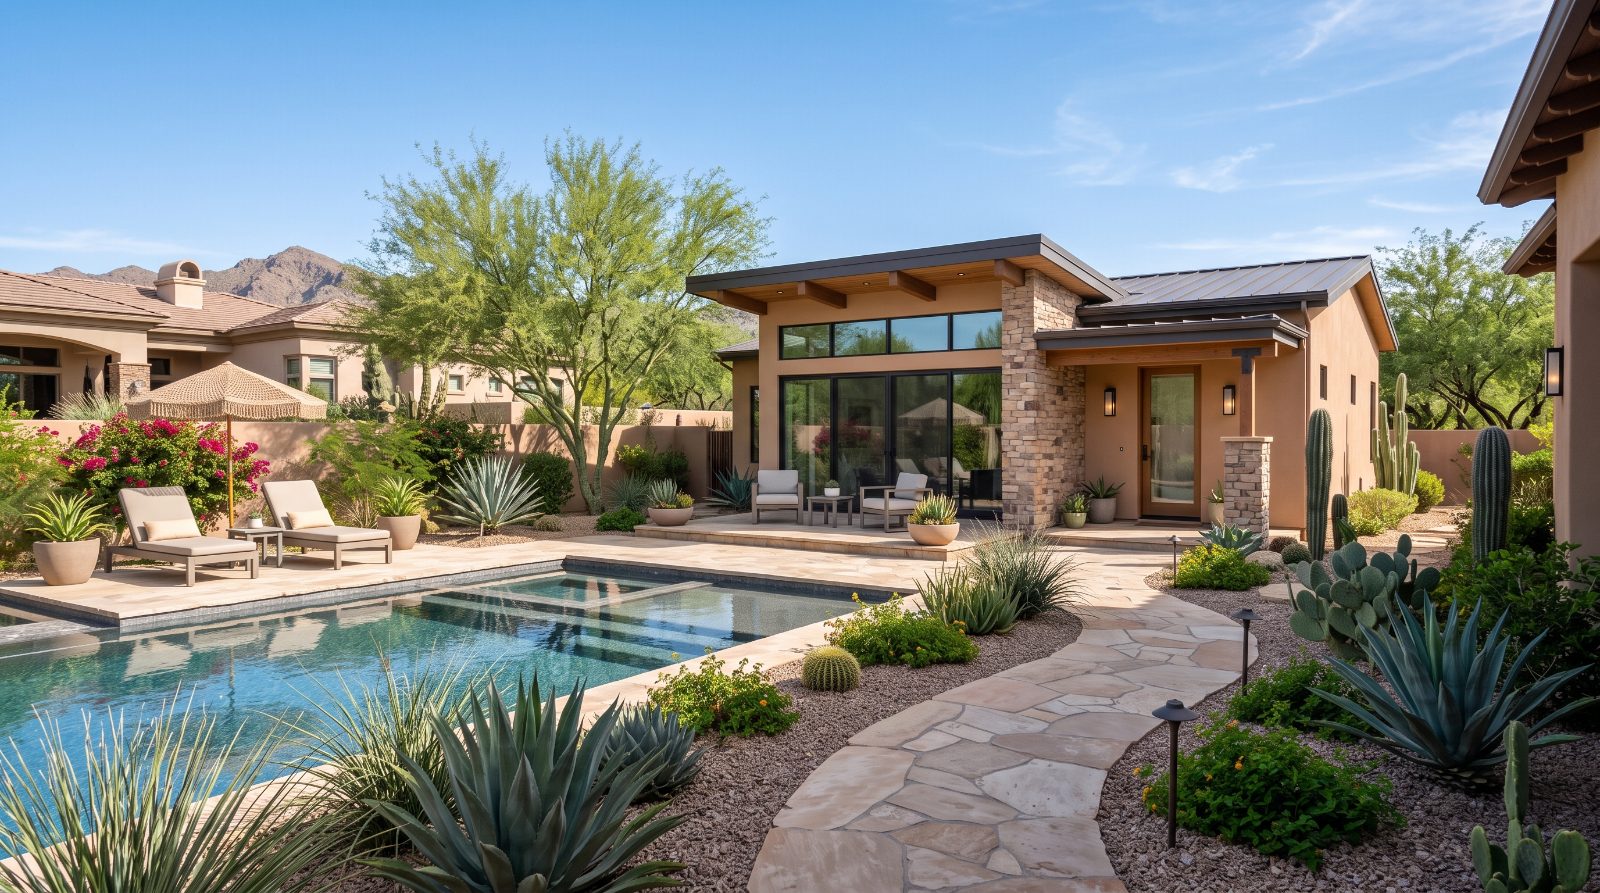
The best garage conversion is designed around its intended use and the existing structure. These considerations help shape a realistic project scope.
A home office has different requirements from a guest room, family room, or space with a bathroom. We discuss furniture placement, privacy, storage, circulation, natural light, and whether plumbing or additional electrical capacity may be needed. A clear use for the room helps prevent unnecessary work.
Garages are not always built to the same comfort standards as living areas. Insulation, air sealing, windows, doors, and heating or cooling arrangements may need to be evaluated to make the space comfortable in Arizona's hot climate. Existing conditions and applicable energy requirements influence the right approach.
Garage slabs may have slopes, cracks, height differences, or surface conditions that affect finished flooring. The floor should be assessed before a finish is chosen, and moisture or drainage concerns should be investigated where appropriate. Simply covering the existing concrete does not resolve underlying problems.
A converted space may need different lighting, outlets, ventilation, and electrical capacity from the garage's original setup. If plumbing is proposed, the location of existing lines and the requirements for drainage also matter. Qualified assessment and code-compliant work are important parts of the project.
Removing or changing garage use can affect parking, storage, access, and property compliance. Zoning restrictions, setbacks, fire separation, egress, and other rules may apply depending on the property and intended occupancy. Confirm the applicable requirements before assuming the space can legally be used as a bedroom or other living area.
| Service | Estimated Cost | Average |
|---|---|---|
| Basic non-plumbed conversion | $15,000–$30,000 | $22,500 |
| Finished living or office space | $25,000–$50,000 | $37,500 |
| Complex conversion with bathroom | $40,000–$80,000+ | $60,000+ |
These are illustrative planning ranges, not verified Scottsdale market averages or guaranteed prices. Insulation, HVAC, slab corrections, windows, plumbing, electrical changes, structural work, and permit requirements can significantly change the total. Confirm feasibility and obtain a detailed estimate before proceeding.
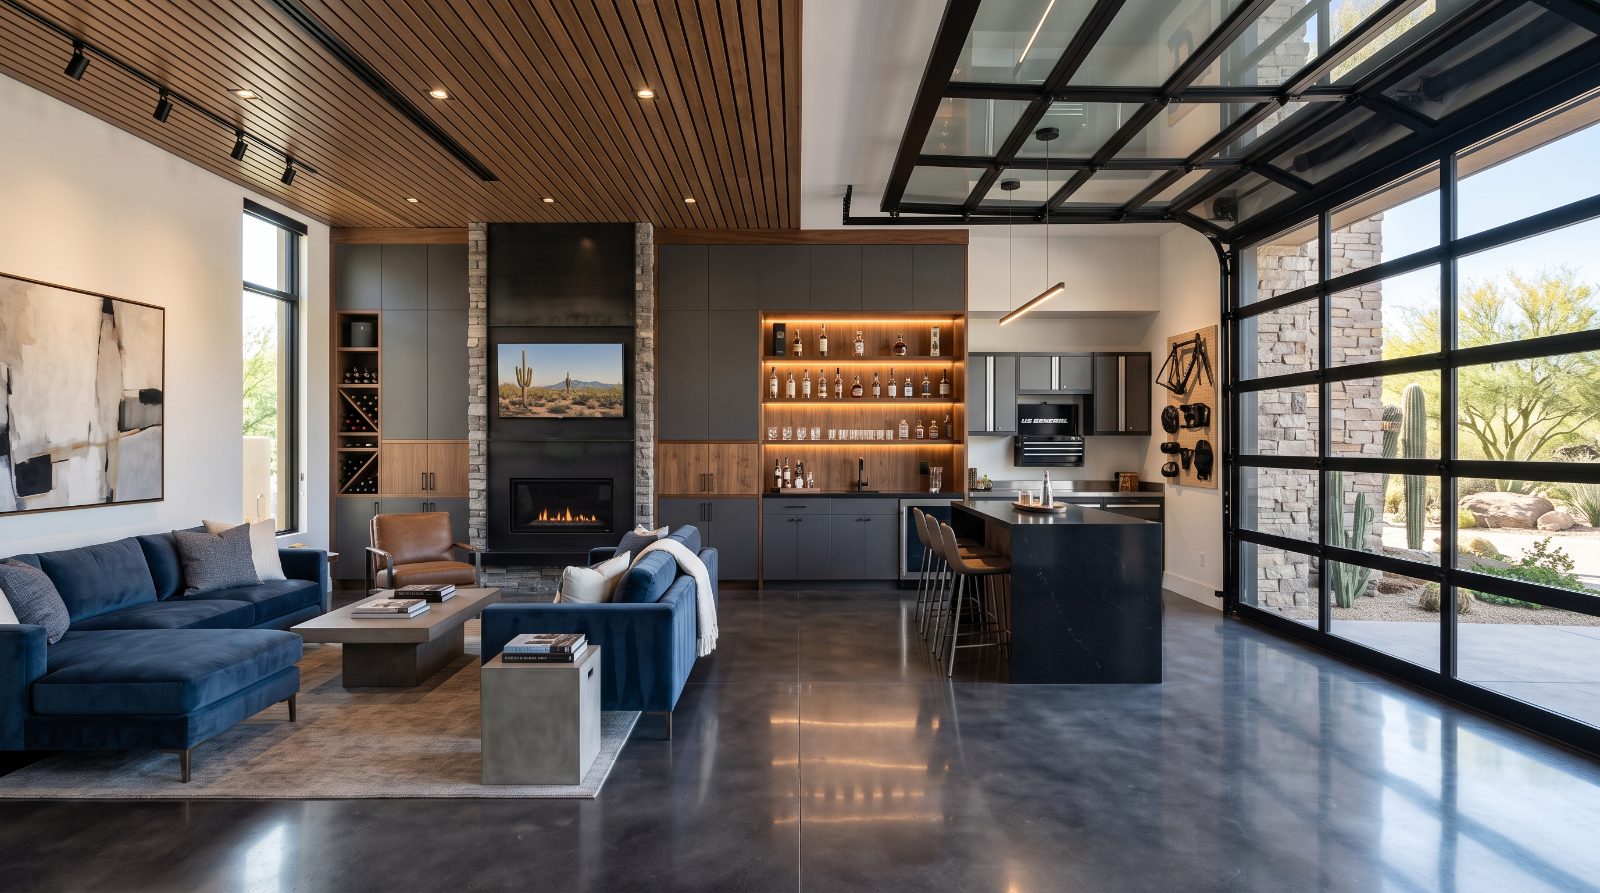
We encourage an early review of the garage, proposed use, and approval requirements before major design or construction commitments.
We consider heat control, insulation, ventilation, and suitable windows and doors when discussing how to make a converted room usable.
We plan around the intended use, whether that means a quiet workspace, a guest area, or a more flexible family room.
We discuss major cost factors and the possibility of concealed conditions so the scope can be developed with care.
Have a garage that could serve your household better? Start by discussing the space and your intended use.
Free — no obligations
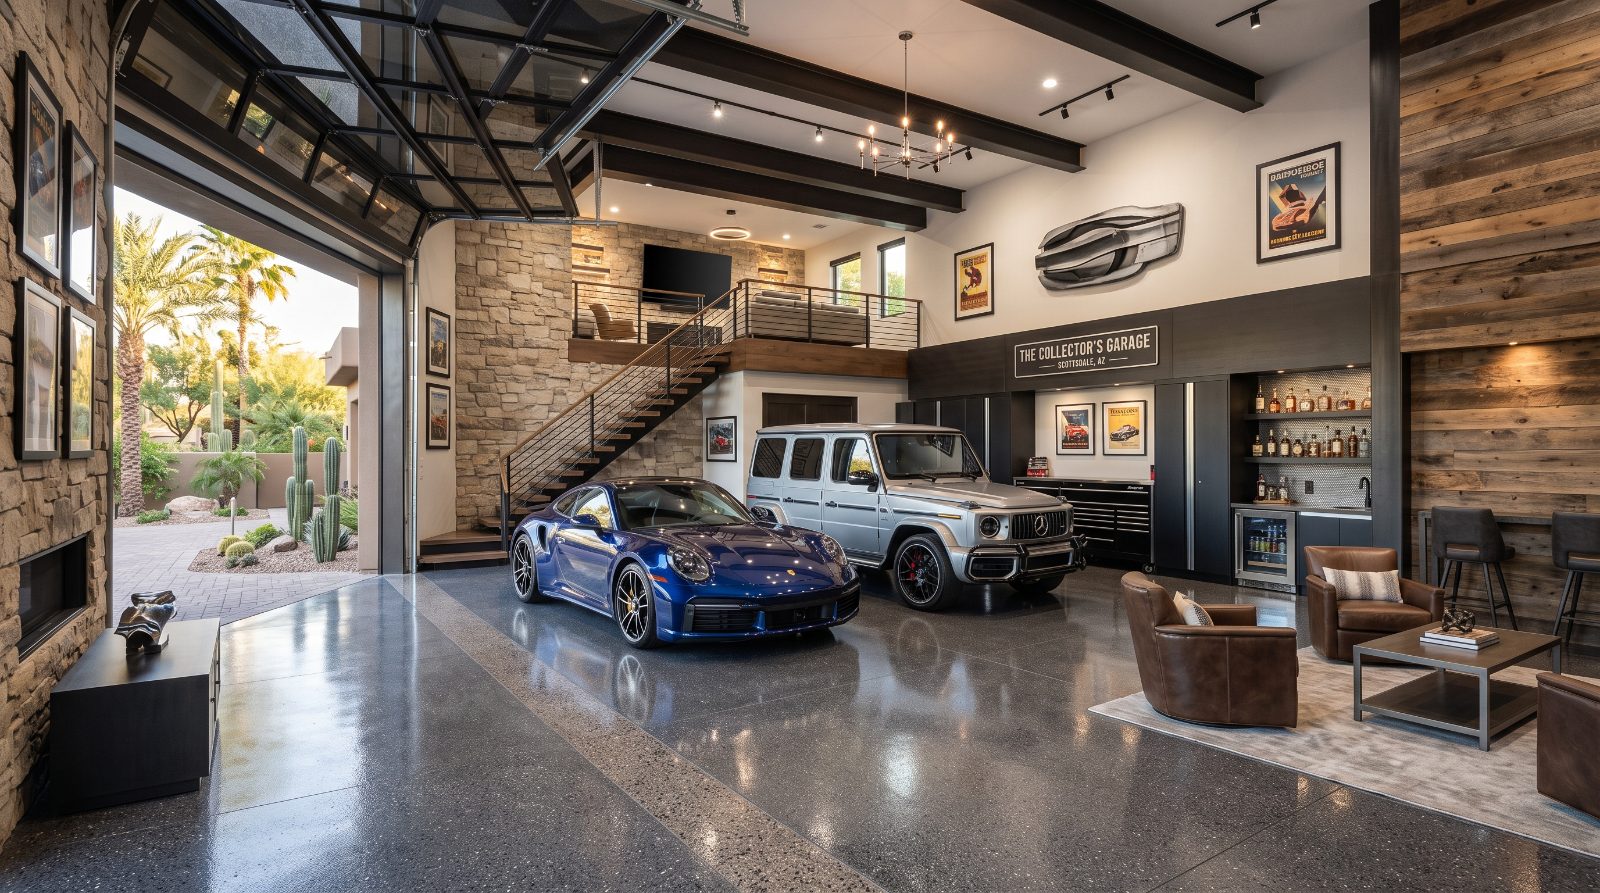
We discuss who will use the space, what activities it needs to support, and whether plumbing or sleeping accommodation is planned.
We review visible site conditions and identify questions about zoning, parking, structure, insulation, utilities, access, and permits.
We establish the proposed room arrangement, finish level, utility requirements, and major cost considerations.
Applicable applications, plans, inspections, and other approvals should be addressed with the relevant authorities before work begins.
Construction follows the agreed scope, with attention to building systems and finish details. The finished work is reviewed against the project agreement and applicable requirements.